Leave a Message

Thank you for your message. We will be in touch with you shortly.

1101 LITTLE SHOALS RD
SEE ALL PHOTOS
1101 LITTLE SHOALS RD
For Sale

1101 LITTLE SHOALS RD

1101 LITTLE SHOALS RD, Greensboro, GA 30642

$547,900
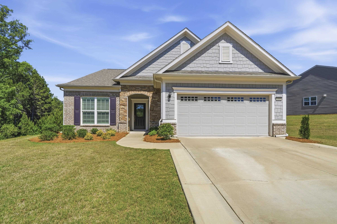
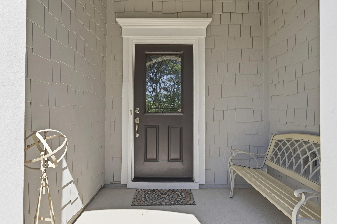
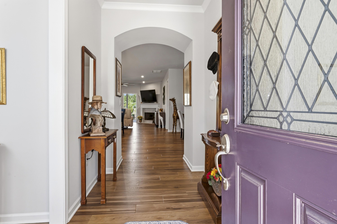
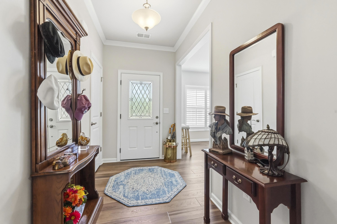
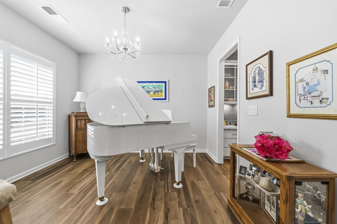
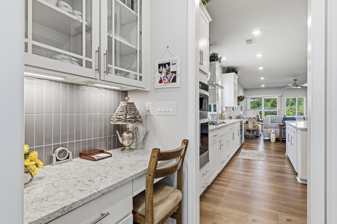
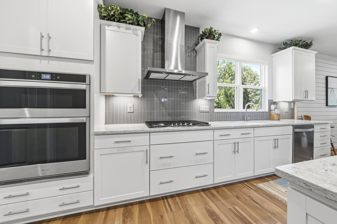
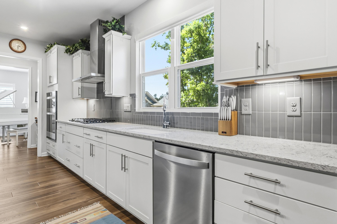
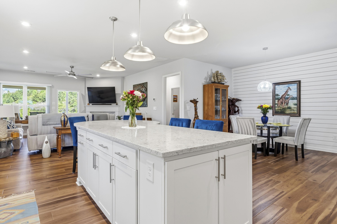
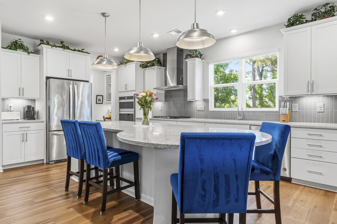
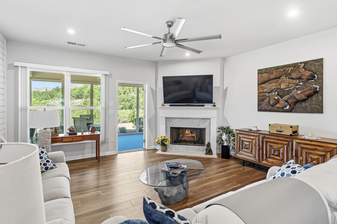
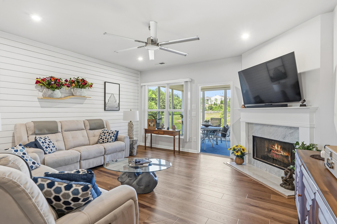
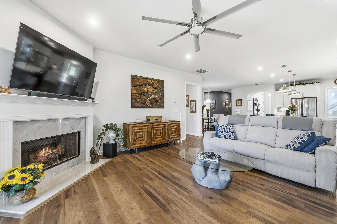
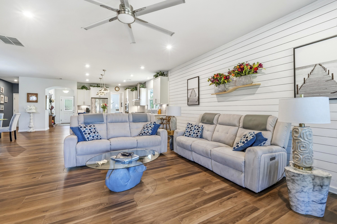
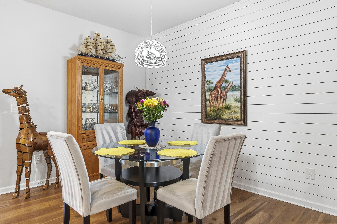
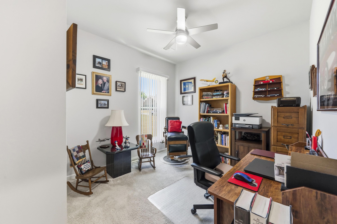
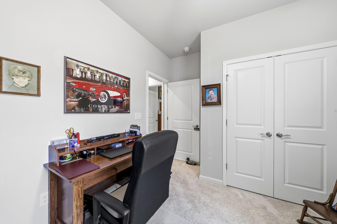
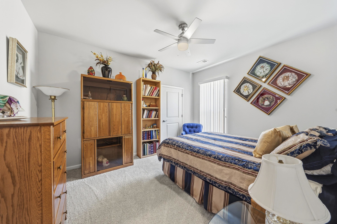
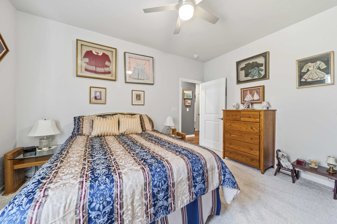
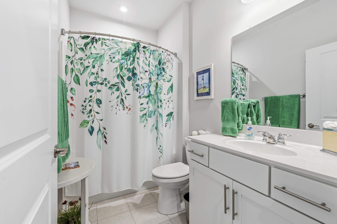
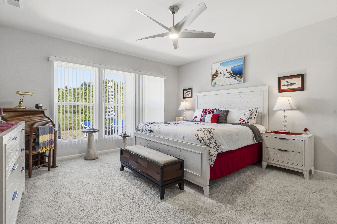
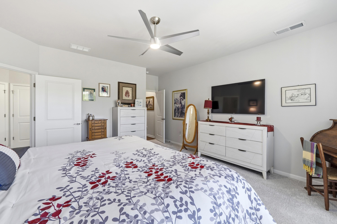
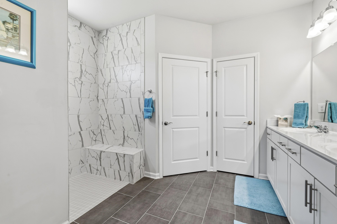
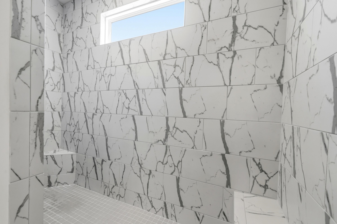
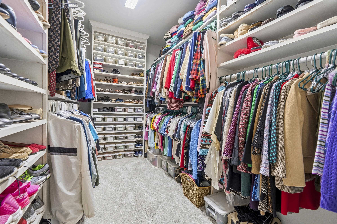
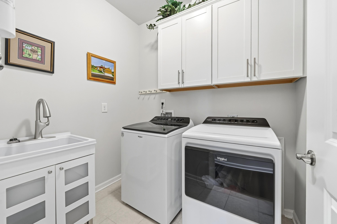
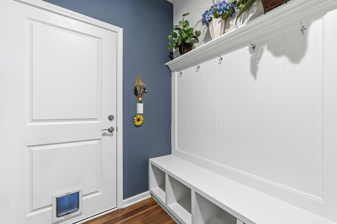
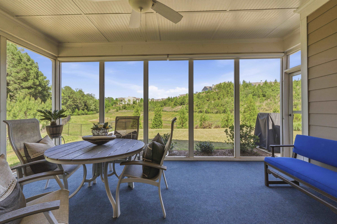
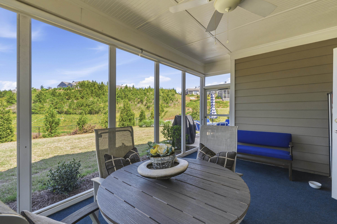
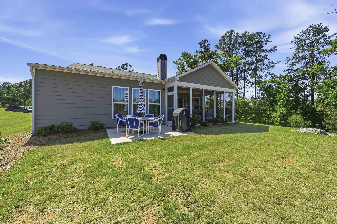
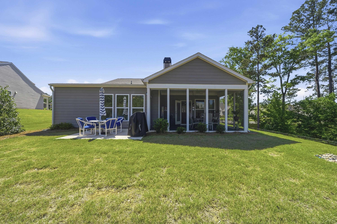
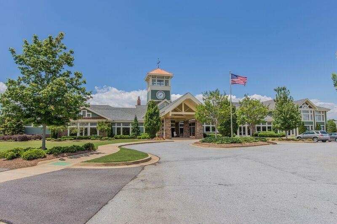
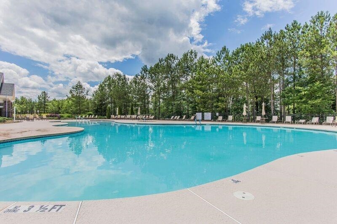
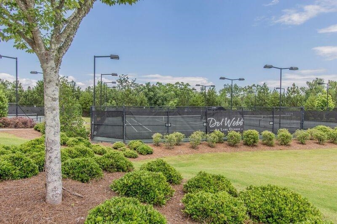
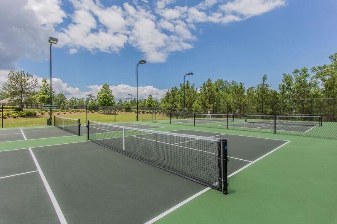
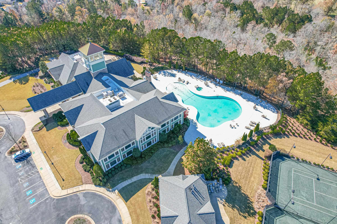
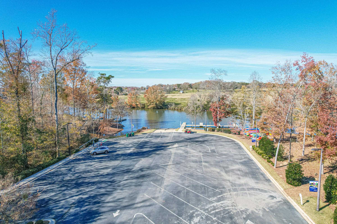
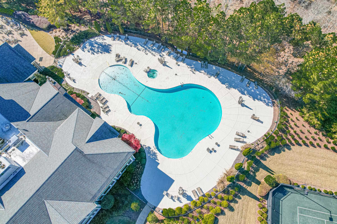
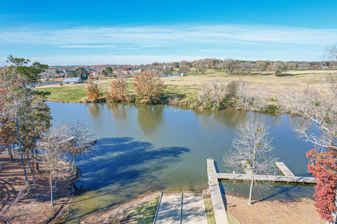
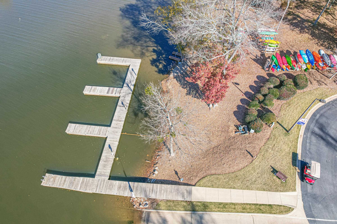
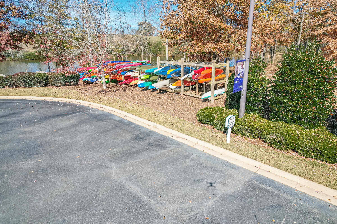
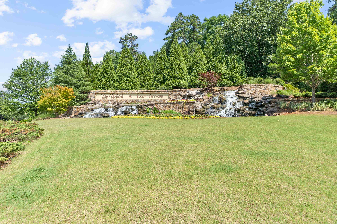
Popular Del Webb Martin Ray floor plan offering 3 bedrooms and 2 baths with a thoughtfully designed open layout and highly desirable end-lot location providing exceptional privacy. This home is filled with upgrades and timeless charm, including LVP flooring throughout the main living areas, custom blinds, shiplap accents, and a stylish backsplash that adds character and warmth. The kitchen features granite countertops, a gas cooktop, and ample cabinetry, along with a built-in desk area in the butler's pantry--ideal for organization or a convenient workspace. The inviting living area centers around a gas fireplace with a granite surround, creating the perfect space for relaxing or entertaining. The spacious primary suite offers a tile shower and a generous walk-in closet with custom built-ins. The laundry room is conveniently located just off the primary suite and includes a utility sink for added functionality. A versatile flex space provides the option for a second living area, office, or additional entertaining. Step outside to enjoy peaceful outdoor living on the screened-in porch with an extended patio overlooking a tranquil pond. In addition, this home has extended width to the driveway allowing for additional parking. This home offers enhanced privacy and a serene setting, with thoughtful upgrades throughout that make it both functional and inviting. Enjoy the ease of resort-style living in a gated community featuring exceptional amenities, including a pool, fitness center, lake access, pickleball, tennis courts, and more. Landscaping is included, creating a truly low-maintenance and seamless lifestyle. Call today to schedule your showing

5/30/2026 1:00PM - 3:00PM EDT

3
beds

2
baths

2,096 Sq.Ft. LIVING AREA

9,583.2 Sq.Ft. lot

Sandy Dillard

Sandy Dillard

Features & Amenities

Interior

  • total bedrooms3
  • Total bathrooms2
  • full bathrooms2
  • Flooring Vinyl
  • Fireplace Gas Log
  • APPLIANCES Built in Microwave, Cooktop, Dishwasher, Stainless Steel Appliance(s), Water Softener
  • other interior Features Breakfast Bar, Chandelier, Closet System, Granite Counters, Walk-In Closet(s), Granite, Primary on Main

Area & Lot

  • Status For Sale
  • OPEN HOUSE

    5/30/2026 1:00PM - 3:00PM EDT

  • Living Area2,096 Sq.Ft.
  • Total Area2,096 Sq.Ft.
  • Lot Area9,583.2 Sq.Ft.
  • MLS® ID70864
  • TypeResidential
  • YEAR BUILT2022
  • Architecture StylesRanch, Traditional
  • View DescriptionPond

Exterior

  • STORIES1
  • Garage Space2.0
  • water SourceCommercial System
  • roofAsphalt/Comp Shingle
  • lot featuresLandscaped
  • parking2 Car Attached
  • HEAT TYPECentral
  • AIR CONDITIONINGCentral Air
  • sewerCommercial System
  • SubstructureSlab

Financial

  • Sales Price$547,900
  • Real Estate Tax $2,767/yr
  • HOA $380
image

Schedule a Showing

We would love to show you our beautiful property. Please select your preferred date and time below. An agent will be in touch shortly to confirm your appointment.

Schedule a Showing

We would love to show you our beautiful property. Please select your preferred date and time below. An agent will be in touch shortly to confirm your appointment.

Thank you for your interest in 1101 LITTLE SHOALS RD, Greensboro, GA 30642. We are reviewing your request and will be in touch shortly!

Mortgage Calculator

Estimate your monthly mortgage payment, including the principal and interest, property taxes, and HOA. Adjust the values to generate a more accurate rate.

All estimates are provided for informational purposes only. Actual amounts may vary.
$0,000 Your Payment 20 15 65
$0,000 Your Payment

Work with S&T Real Estate – Local, Personal, Proven

Team-up with S&T Real Estate to buy or sell your Lake Oconee or Georgia home with a personal, hands‑on approach. Sandy Dillard and Terri Burner bring deep local knowledge, focused service, and a commitment to guiding you smoothly through every step of the real estate process.

Follow Us on Instagram