


Leave a Message

Thank you for your message. We will be in touch with you shortly.

1081 SOUTHWOOD WAY
1081 SOUTHWOOD WAY
1081 SOUTHWOOD WAY
1081 SOUTHWOOD WAY
1081 SOUTHWOOD WAY
1081 SOUTHWOOD WAY
1081 SOUTHWOOD WAY
1081 SOUTHWOOD WAY
1081 SOUTHWOOD WAY
1081 SOUTHWOOD WAY
1081 SOUTHWOOD WAY
1081 SOUTHWOOD WAY
1081 SOUTHWOOD WAY
1081 SOUTHWOOD WAY
1081 SOUTHWOOD WAY
1081 SOUTHWOOD WAY
1081 SOUTHWOOD WAY
1081 SOUTHWOOD WAY
1081 SOUTHWOOD WAY
1081 SOUTHWOOD WAY
1081 SOUTHWOOD WAY
1081 SOUTHWOOD WAY
1081 SOUTHWOOD WAY
1081 SOUTHWOOD WAY
1081 SOUTHWOOD WAY
1081 SOUTHWOOD WAY
1081 SOUTHWOOD WAY
1081 SOUTHWOOD WAY
1081 SOUTHWOOD WAY
1081 SOUTHWOOD WAY
1081 SOUTHWOOD WAY
1081 SOUTHWOOD WAY
1081 SOUTHWOOD WAY
1081 SOUTHWOOD WAY
1081 SOUTHWOOD WAY
1081 SOUTHWOOD WAY
1081 SOUTHWOOD WAY
1081 SOUTHWOOD WAY
1081 SOUTHWOOD WAY
1081 SOUTHWOOD WAY
1081 SOUTHWOOD WAY
1081 SOUTHWOOD WAY
1081 SOUTHWOOD WAY
1081 SOUTHWOOD WAY
1081 SOUTHWOOD WAY
1081 SOUTHWOOD WAY
1081 SOUTHWOOD WAY
1081 SOUTHWOOD WAY
SEE ALL PHOTOS
1081 SOUTHWOOD WAY
1081 SOUTHWOOD WAY
1081 SOUTHWOOD WAY
1081 SOUTHWOOD WAY
1081 SOUTHWOOD WAY
1081 SOUTHWOOD WAY
1081 SOUTHWOOD WAY
1081 SOUTHWOOD WAY
1081 SOUTHWOOD WAY
1081 SOUTHWOOD WAY
1081 SOUTHWOOD WAY
1081 SOUTHWOOD WAY
1081 SOUTHWOOD WAY
1081 SOUTHWOOD WAY
1081 SOUTHWOOD WAY
1081 SOUTHWOOD WAY
1081 SOUTHWOOD WAY
1081 SOUTHWOOD WAY
1081 SOUTHWOOD WAY
1081 SOUTHWOOD WAY
1081 SOUTHWOOD WAY
1081 SOUTHWOOD WAY
1081 SOUTHWOOD WAY
1081 SOUTHWOOD WAY
1081 SOUTHWOOD WAY
1081 SOUTHWOOD WAY
1081 SOUTHWOOD WAY
1081 SOUTHWOOD WAY
1081 SOUTHWOOD WAY
1081 SOUTHWOOD WAY
1081 SOUTHWOOD WAY
1081 SOUTHWOOD WAY
1081 SOUTHWOOD WAY
1081 SOUTHWOOD WAY
1081 SOUTHWOOD WAY
1081 SOUTHWOOD WAY
1081 SOUTHWOOD WAY
1081 SOUTHWOOD WAY
1081 SOUTHWOOD WAY
1081 SOUTHWOOD WAY
1081 SOUTHWOOD WAY
1081 SOUTHWOOD WAY
1081 SOUTHWOOD WAY
1081 SOUTHWOOD WAY
1081 SOUTHWOOD WAY
1081 SOUTHWOOD WAY
1081 SOUTHWOOD WAY
1081 SOUTHWOOD WAY
Courtesy of Keller Williams Realty Lake Oconee
For Sale

1081 SOUTHWOOD WAY

1081 SOUTHWOOD WAY, Greensboro, GA 30642

$565,000
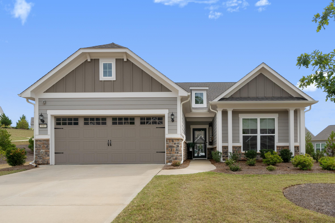
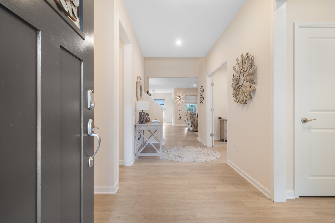
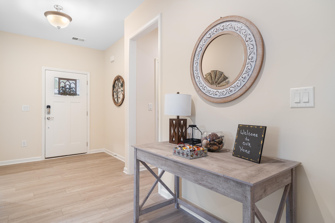
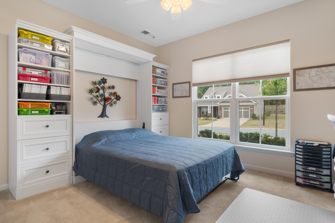
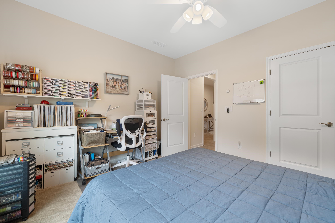
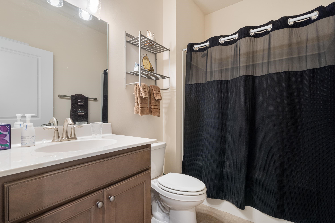
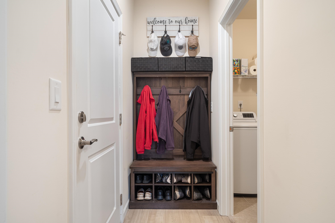
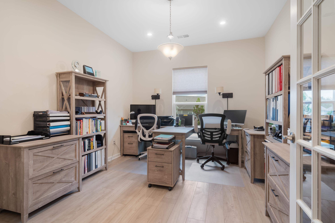
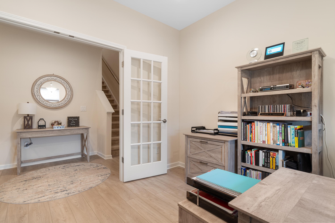
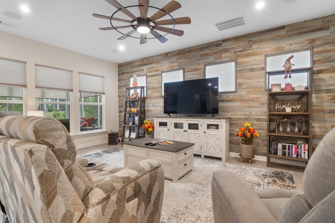
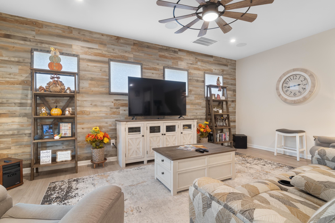
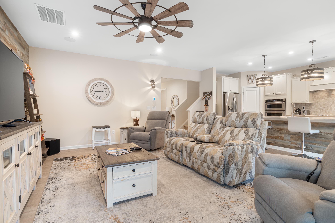
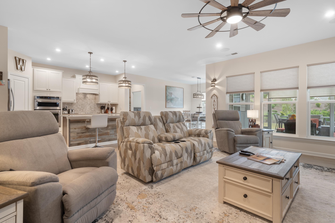
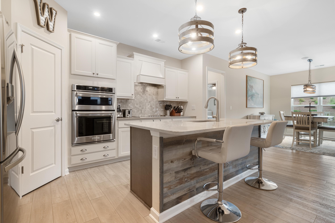
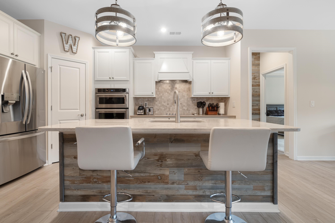
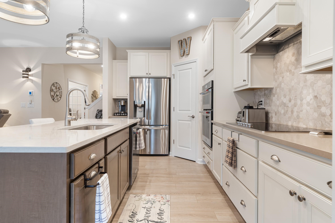
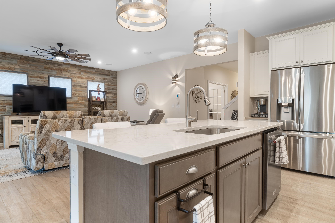
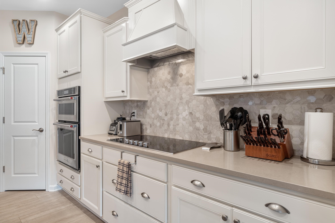
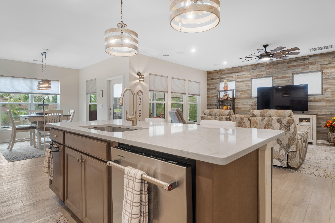
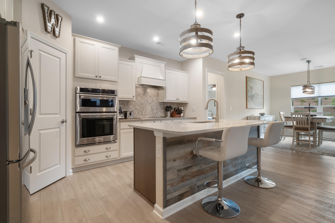
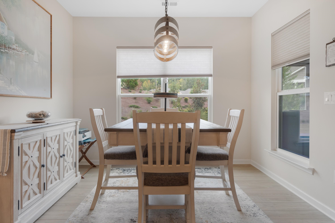
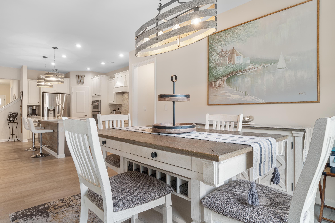
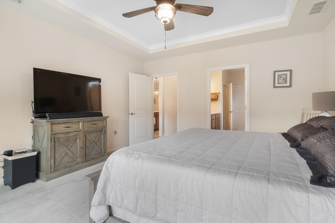
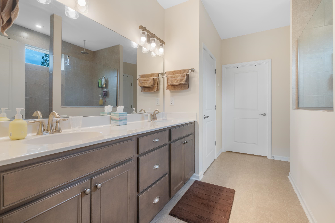
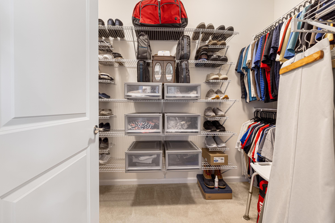
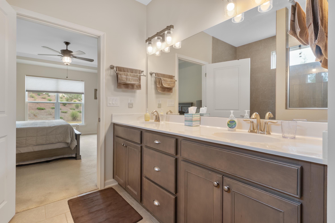
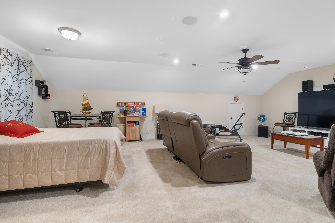
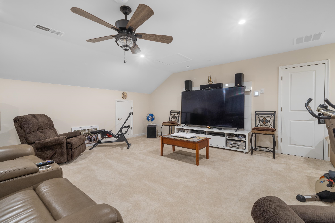
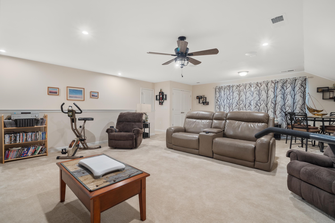
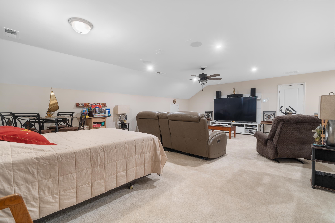
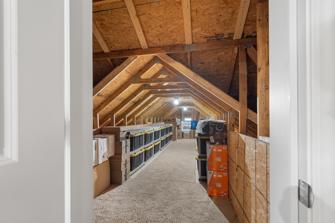
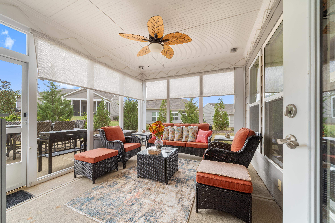
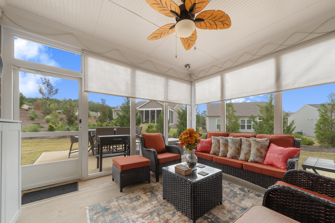
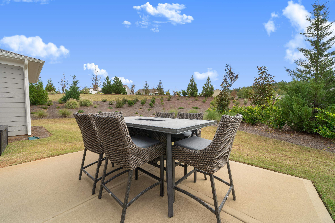
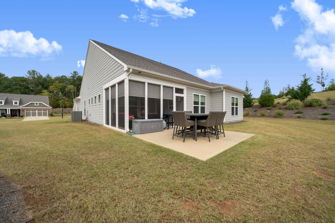
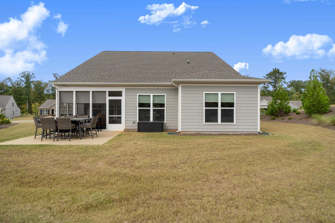
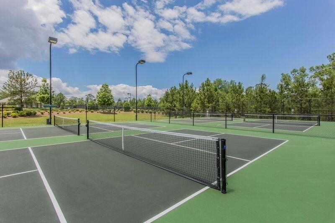
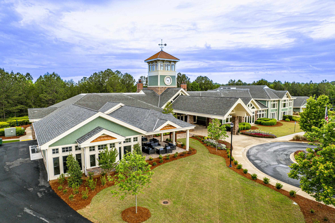
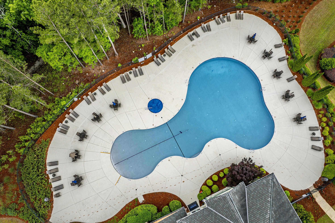
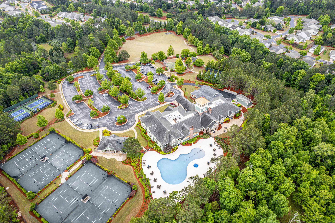
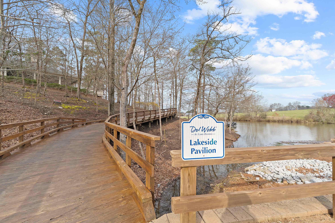
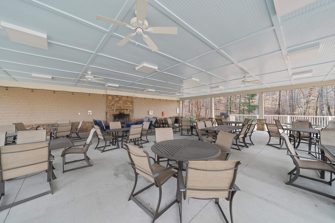
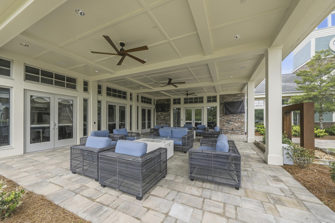
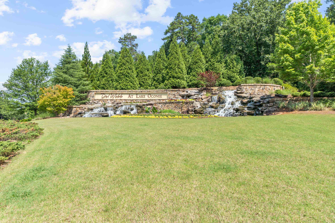
Welcome to 1081 Southwood Way -- an upgraded Summerwood floor plan offering 3 bedrooms, 2 baths, and a loft, situated on a premium cul-de-sac lot inside the sought-after Del Webb community. Step inside to find a versatile flex space perfect for a home office or study. The gourmet kitchen impresses with custom cabinetry and stainless steel appliances, while custom shiplap accent walls add warmth and character throughout. The owner's suite is a true retreat, featuring a trayed ceiling, spacious walk-in closet, and a beautifully tiled walk-in shower. Upstairs, the loft offers incredible flexibility -- use it as a 3rd bedroom, an entertaining space, or both. An easily accessible walk-in attic provides abundant additional storage. Car and hobby enthusiasts will love the garage, extended by 4 feet and outfitted with its own dedicated HVAC system and durable epoxy flooring -- ideal as a private home gym or temperature-controlled storage for items that need protection from the elements. Outdoor living shines with screened in porch and an additional grilling patio, plus a sprinkler system upgraded with extra heads for thorough coverage of the landscaped grounds. This home is complete with built-in surround sound and smart home wiring throughout. This pet-free home has been meticulously maintained and situated on a premium cul-de-sac lot adds extra privacy and curb appeal, a rare find in this community. Enjoy all that Del Webb has to offer -- incredible amenities and a vibrant lifestyle you won't want to miss. Schedule your private showing today!

3
beds

2
baths

2,493 Sq.Ft. LIVING AREA

0.32 Acres lot

Sandy Dillard

Sandy Dillard

Features & Amenities

Interior

  • total bedrooms3
  • Total bathrooms2
  • full bathrooms2
  • Flooring Carpet, Laminate, Tile
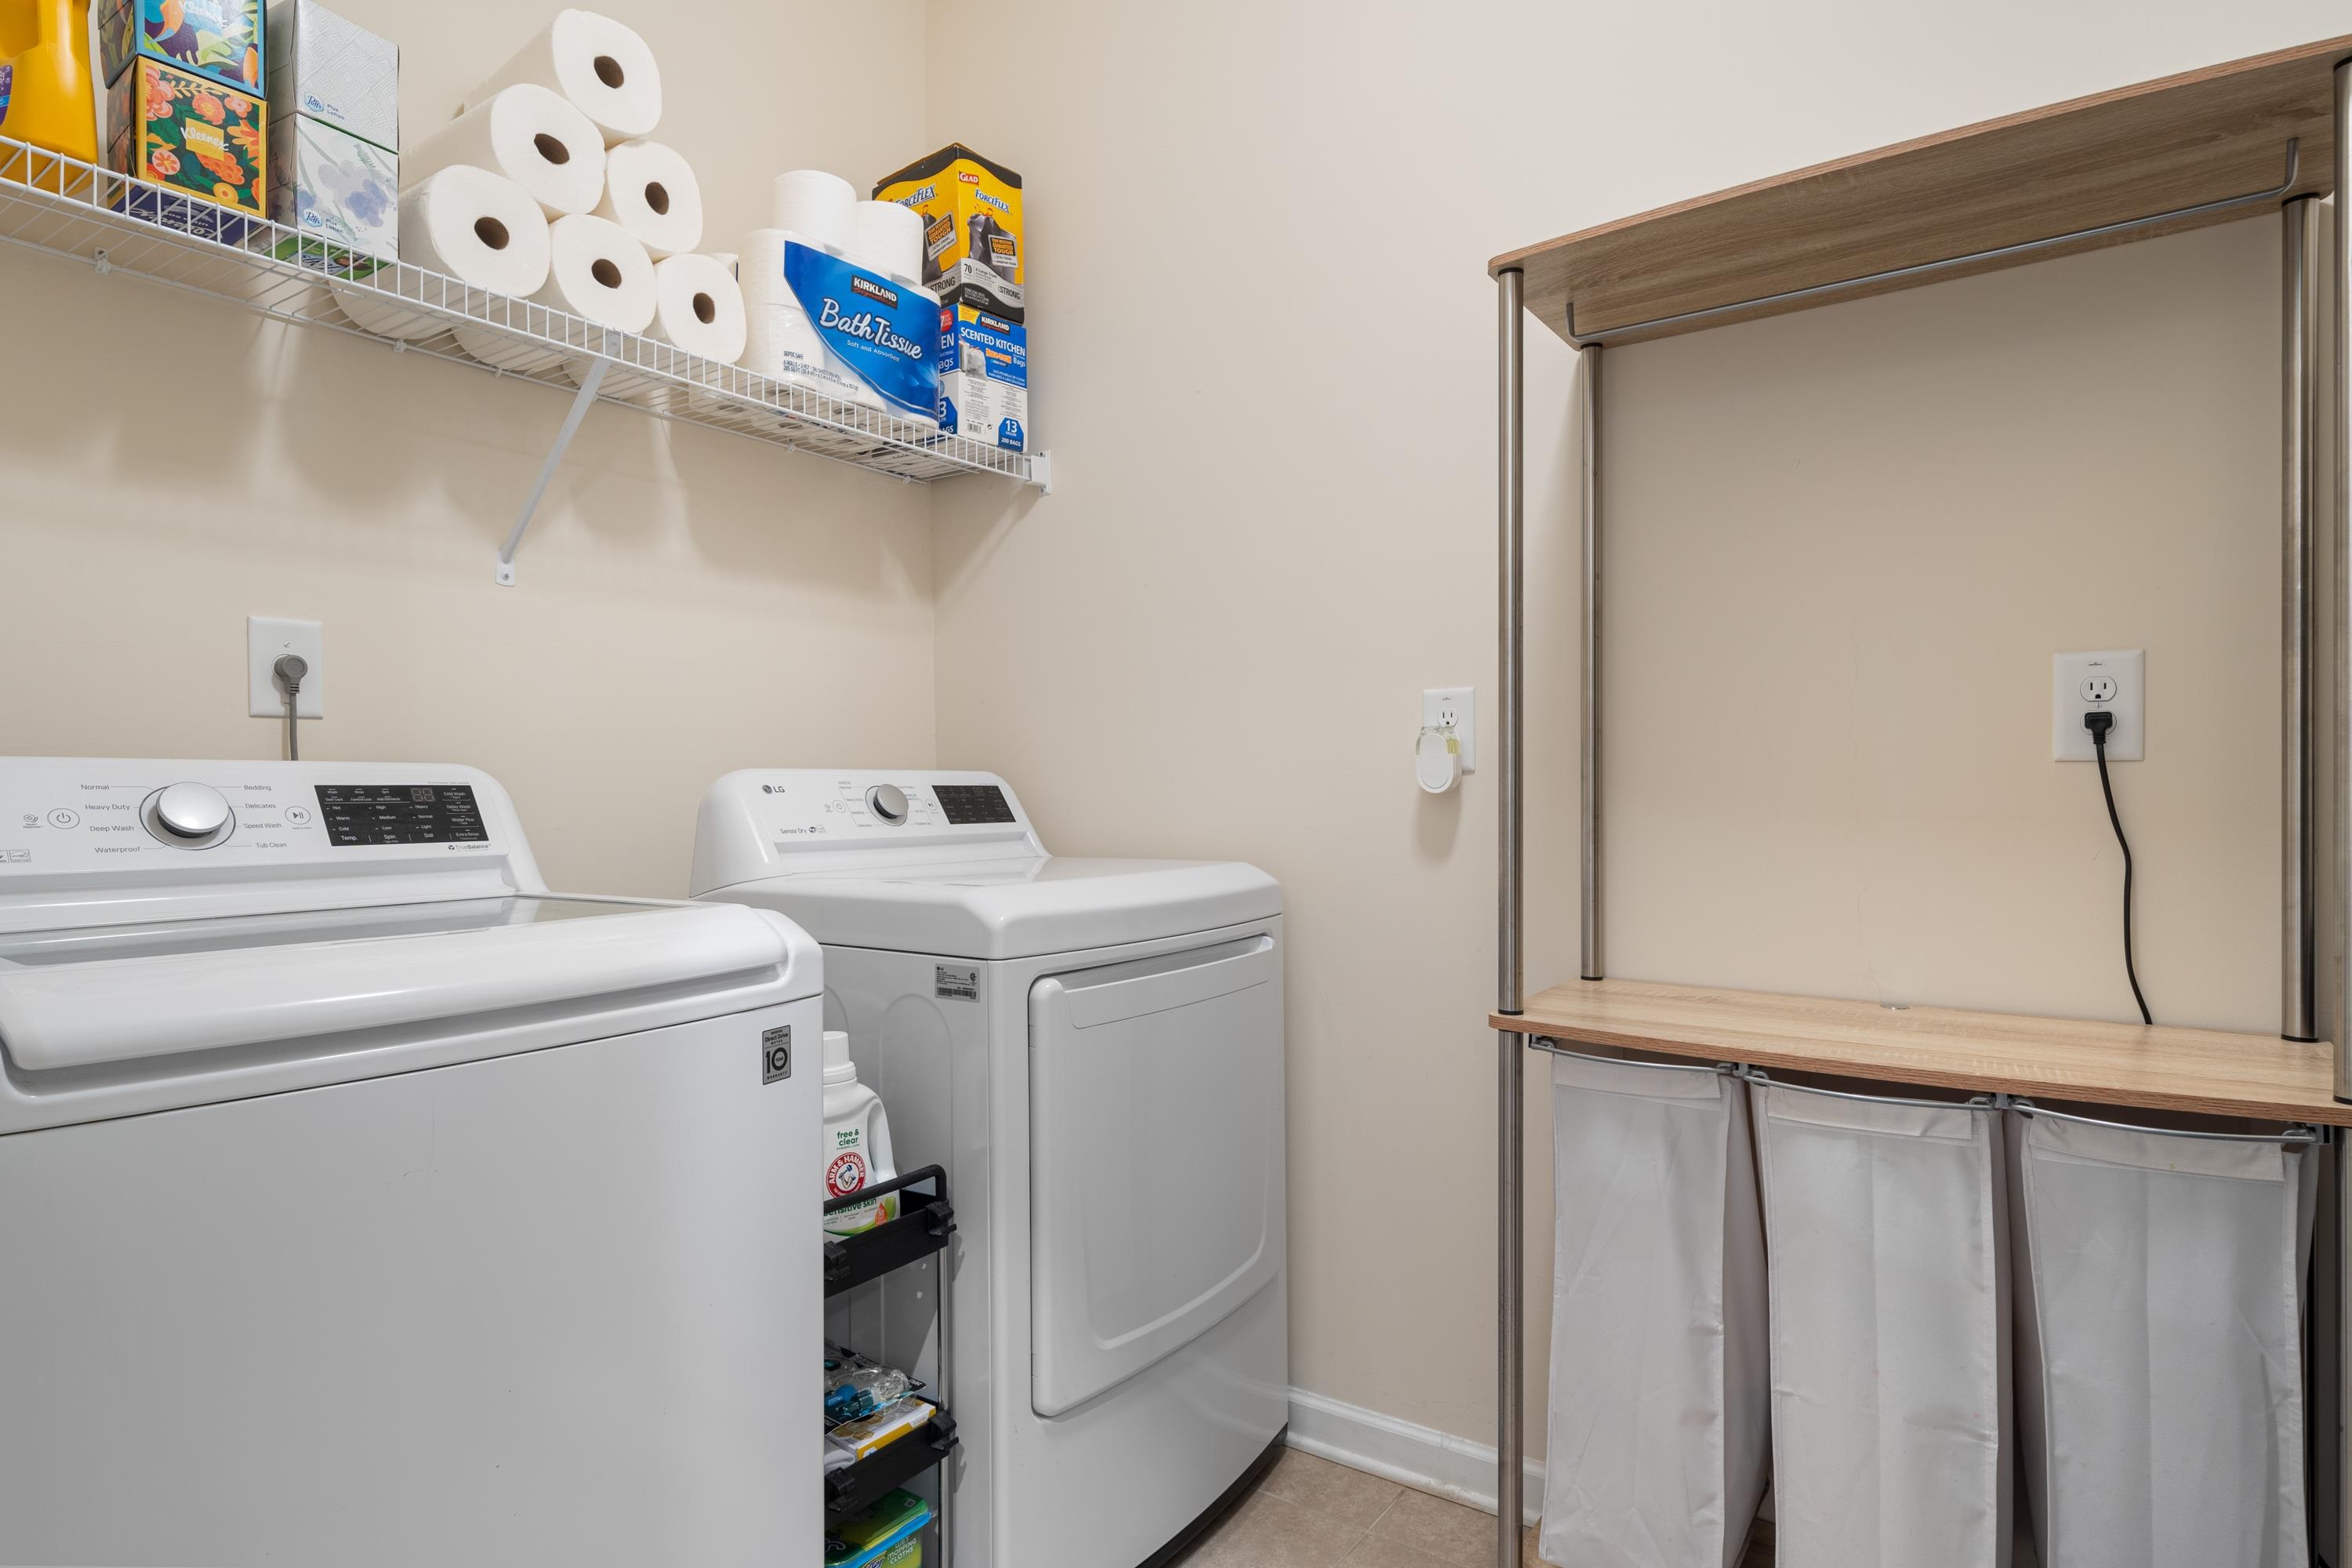
  • APPLIANCES Built in Microwave, Cooktop, Dishwasher, Dryer, Disposal, Refrigerator, Vent Hood, Wall Oven, Washer, Stainless Steel Appliance(s), Water Softener
  • other interior Features Breakfast Bar, Crown Molding, Tray Ceiling(s), Walk-In Closet(s), Primary on Main

Area & Lot

  • Status For Sale
  • Living Area2,493 Sq.Ft.
  • Total Area2,493 Sq.Ft.
  • Lot Area0.32 Acres
  • MLS® ID71235
  • TypeResidential
  • YEAR BUILT2020
  • Architecture StylesCottage, Traditional
  • Water FrontageNone
  • View DescriptionNone

Exterior

  • STORIES1
  • Garage Space2.0
  • water SourceCommercial System
  • roofAsphalt/Comp Shingle
  • lot featuresIrrigation System, Landscaped
  • parking2 Car Attached, Golf Cart Garage
  • HEAT TYPECentral
  • AIR CONDITIONINGCentral Air, Other
  • sewerCommercial System
  • SubstructureSlab
  • other exterior FeaturesPaved Walkway

Financial

  • Sales Price$565,000
  • Real Estate Tax $2,634/yr
  • HOA $382
image

Schedule a Showing

We would love to show you our beautiful property. Please select your preferred date and time below. An agent will be in touch shortly to confirm your appointment.

Schedule a Showing

We would love to show you our beautiful property. Please select your preferred date and time below. An agent will be in touch shortly to confirm your appointment.

Thank you for your interest in 1081 SOUTHWOOD WAY, Greensboro, GA 30642. We are reviewing your request and will be in touch shortly!

Mortgage Calculator

Estimate your monthly mortgage payment, including the principal and interest, property taxes, and HOA. Adjust the values to generate a more accurate rate.

All estimates are provided for informational purposes only. Actual amounts may vary.
$0,000 Your Payment 20 15 65
$0,000 Your Payment

Work with S&T Real Estate – Local, Personal, Proven

Team-up with S&T Real Estate to buy or sell your Lake Oconee or Georgia home with a personal, hands‑on approach. Sandy Dillard and Terri Burner bring deep local knowledge, focused service, and a commitment to guiding you smoothly through every step of the real estate process.

Follow Us on Instagram